Are you interested in inspecting this property?
Get in touch to request an inspection.
- Photos
- Video
- Description
- Ask a question
- Location
- Next Steps
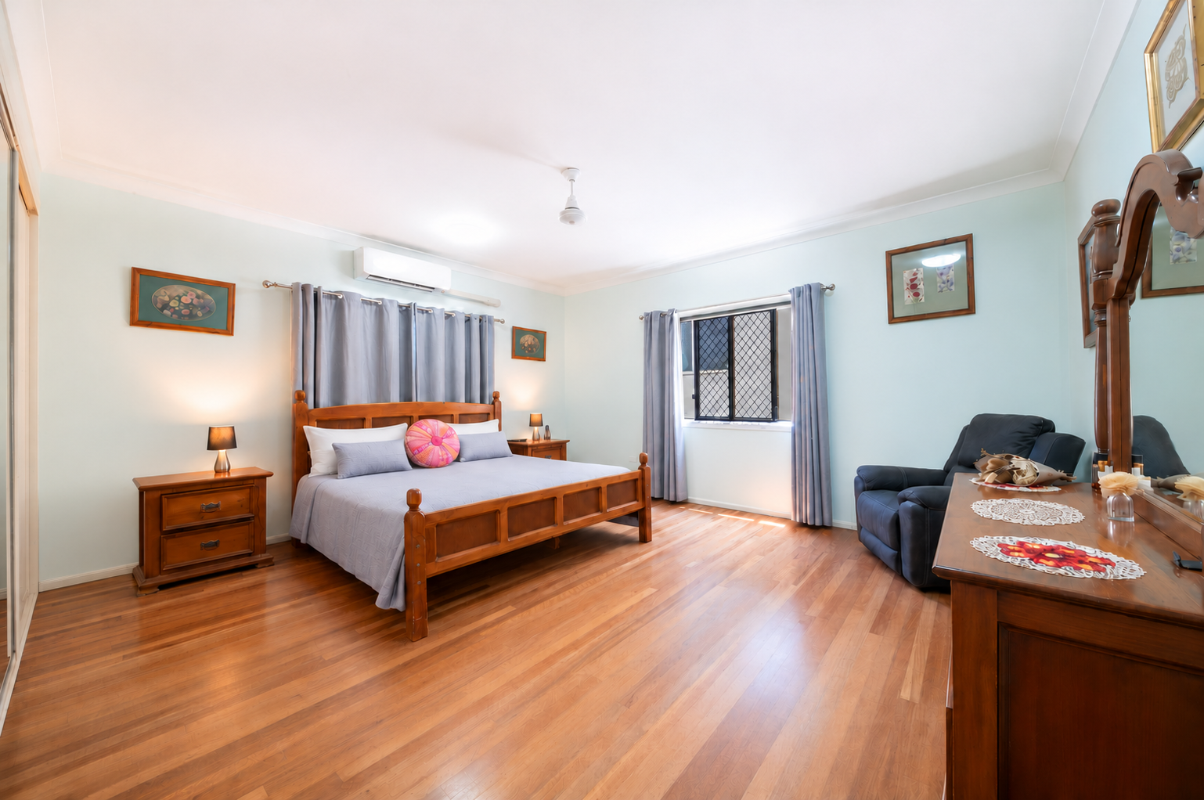
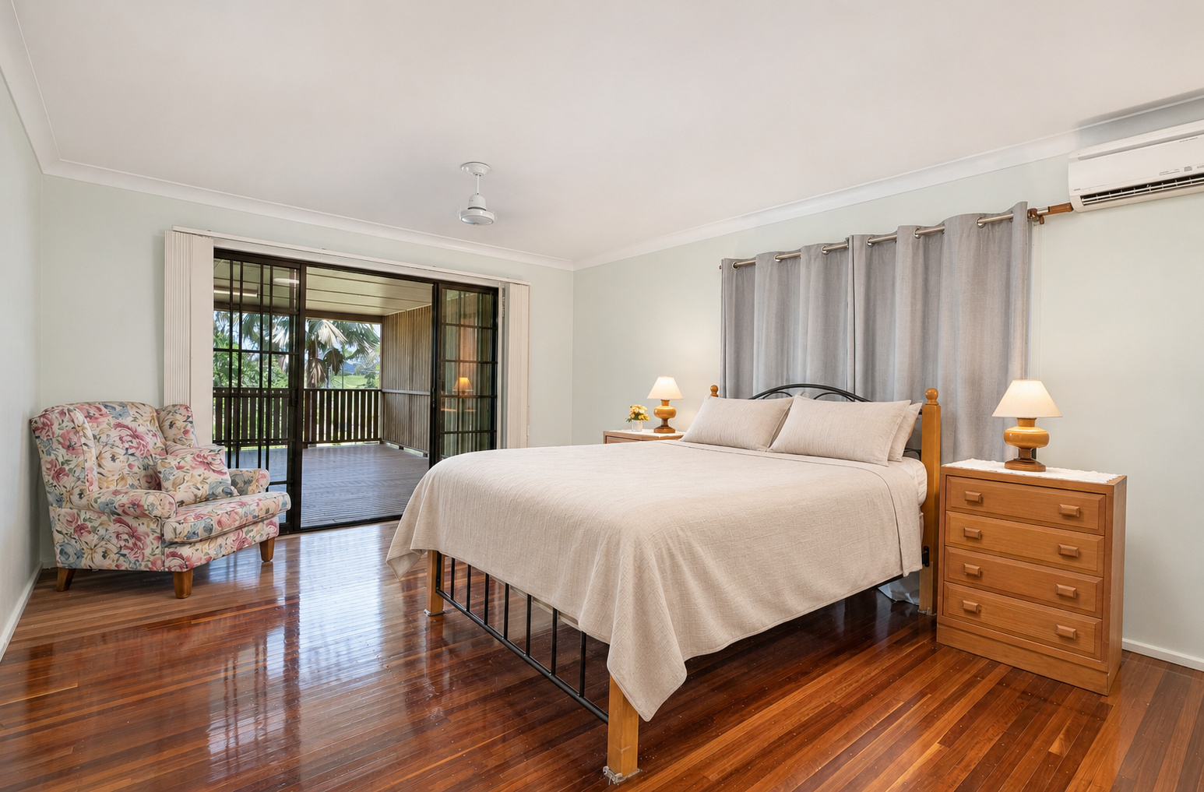
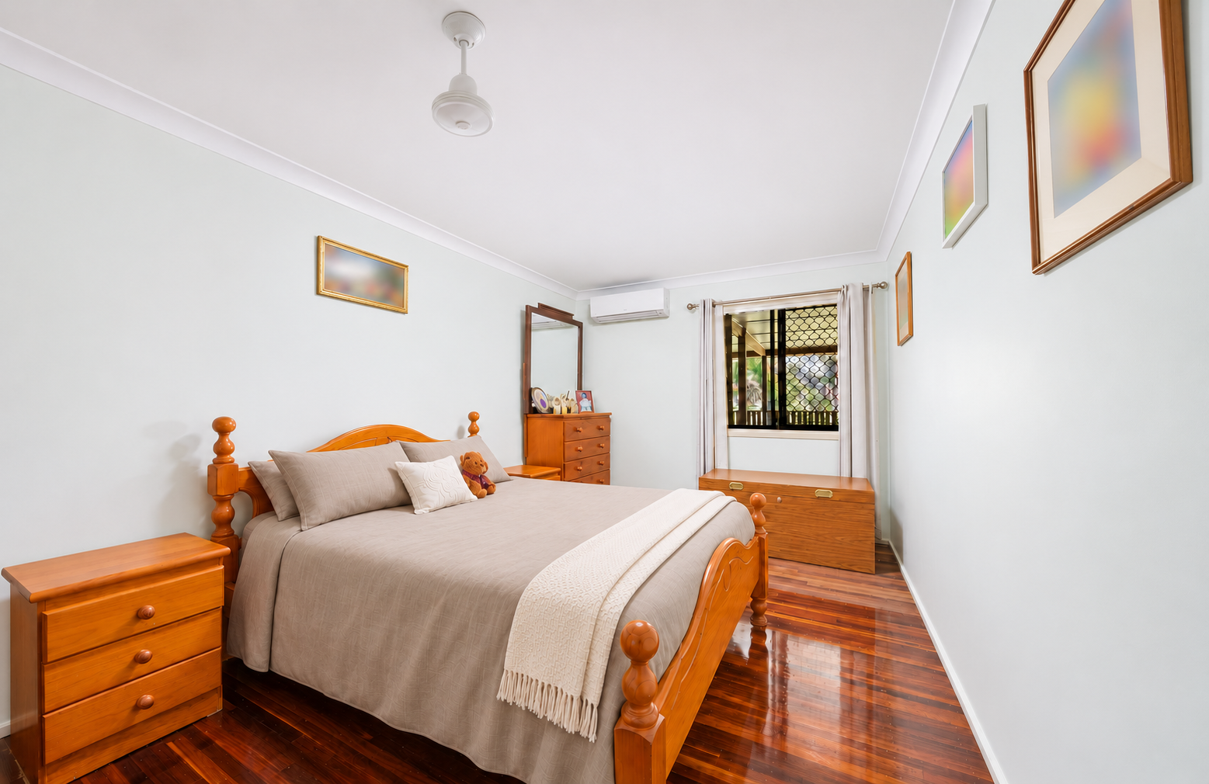
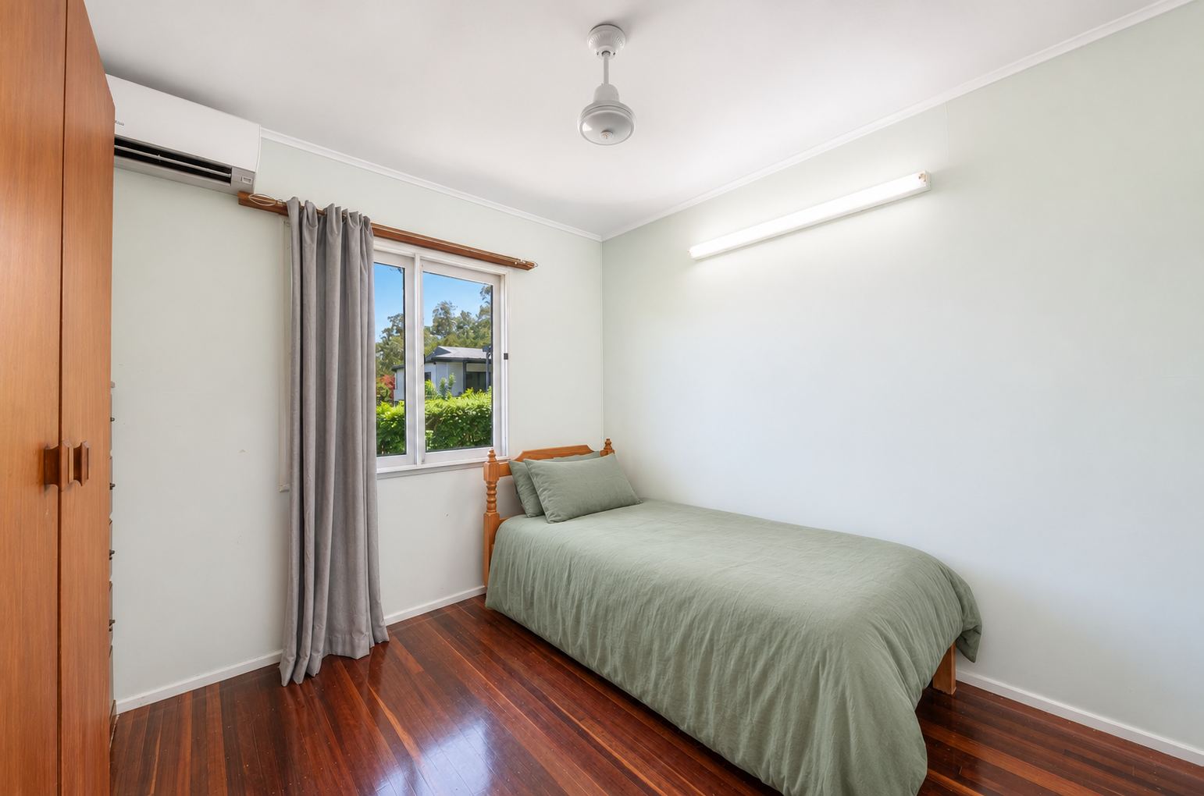
House for Sale in Mount Julian
Bring The Family, The Boat & The Big Ideas
- 4 Beds
- 2 Baths
- 13 Cars
Next Steps:
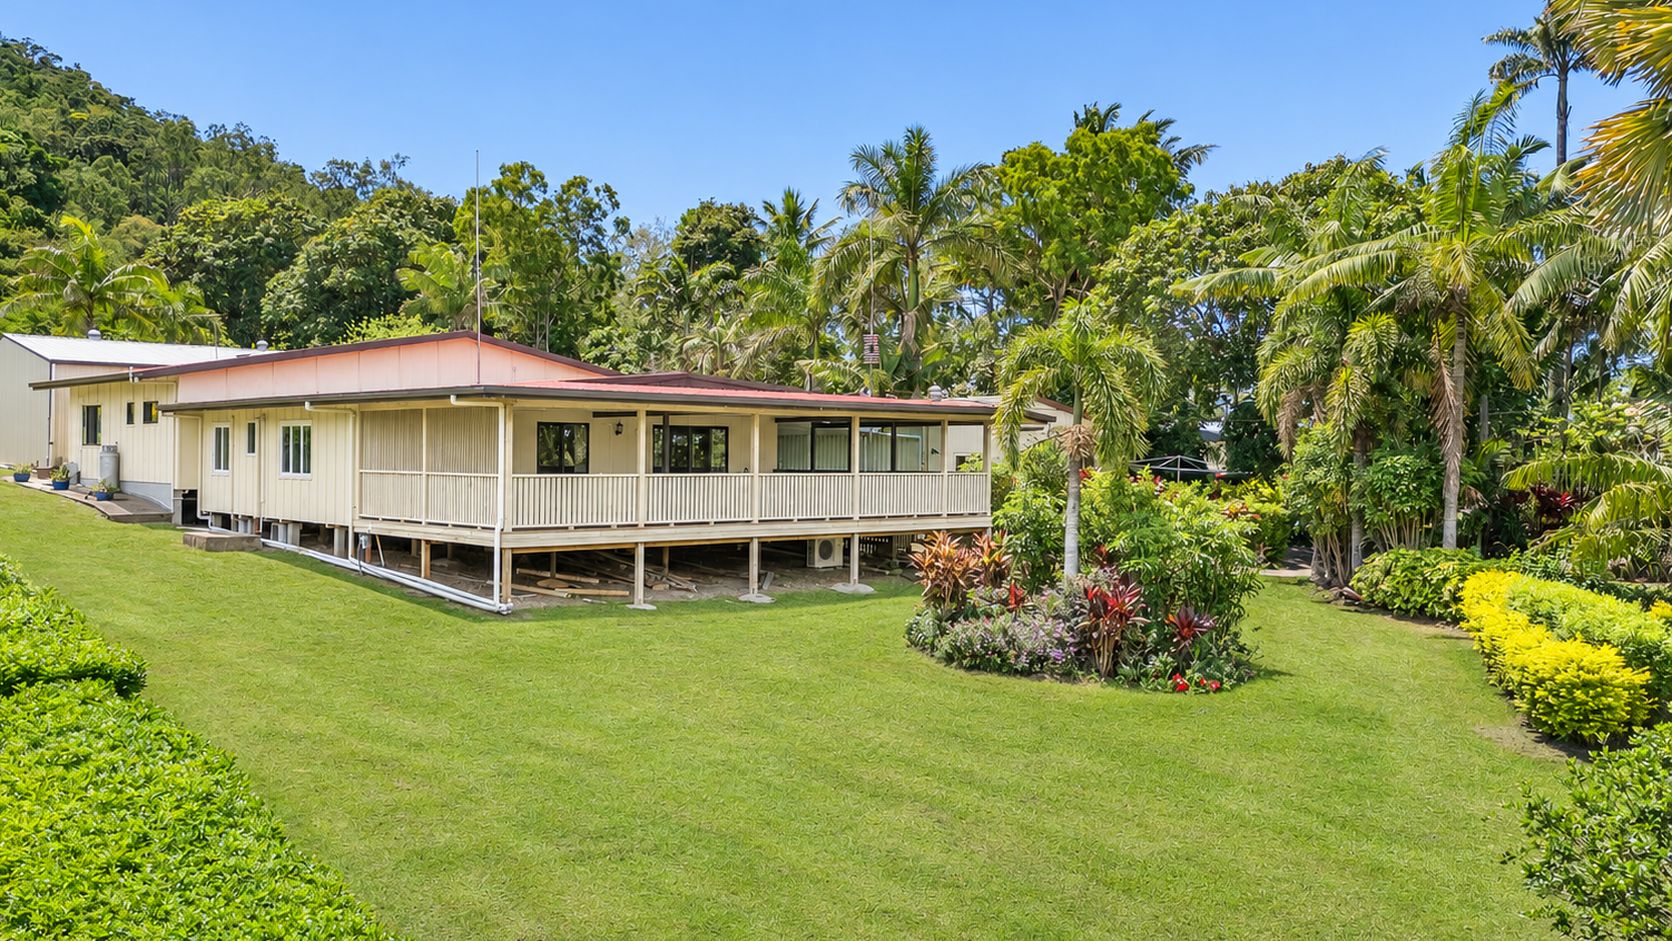
Welcome to 17-19 Usher Road, Mount Julian!
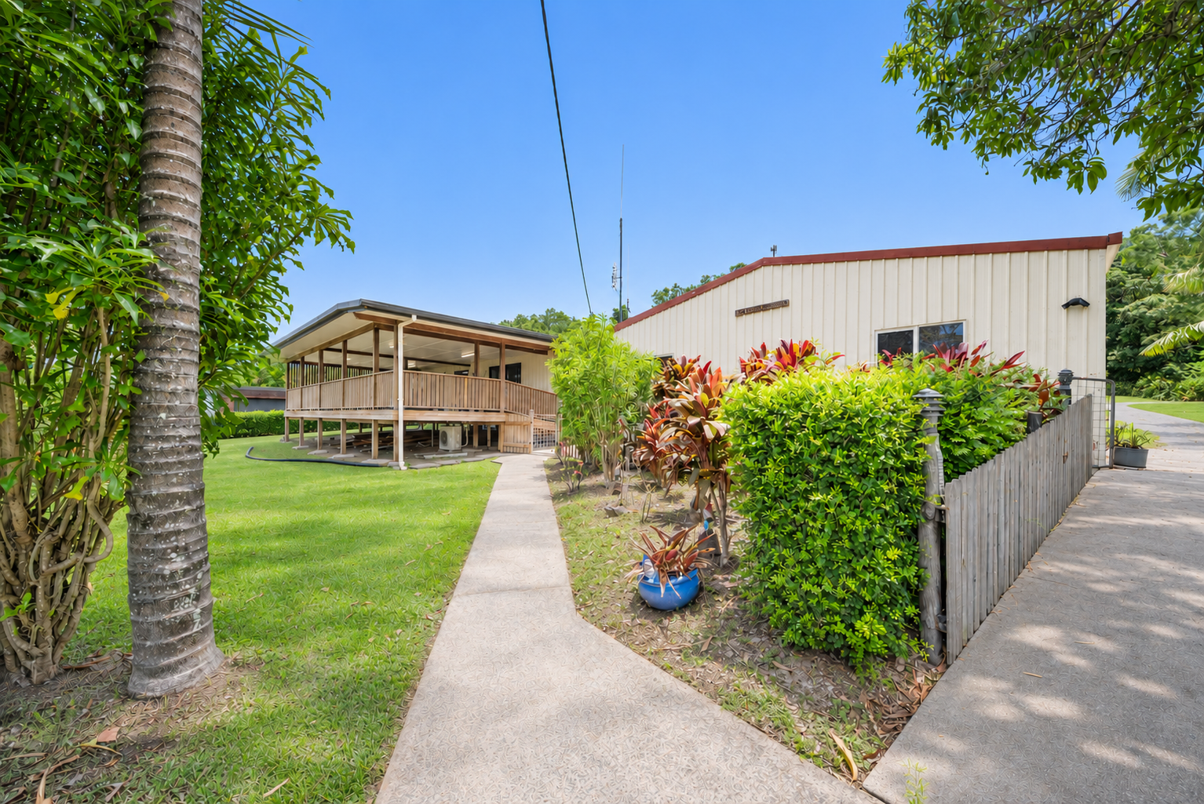
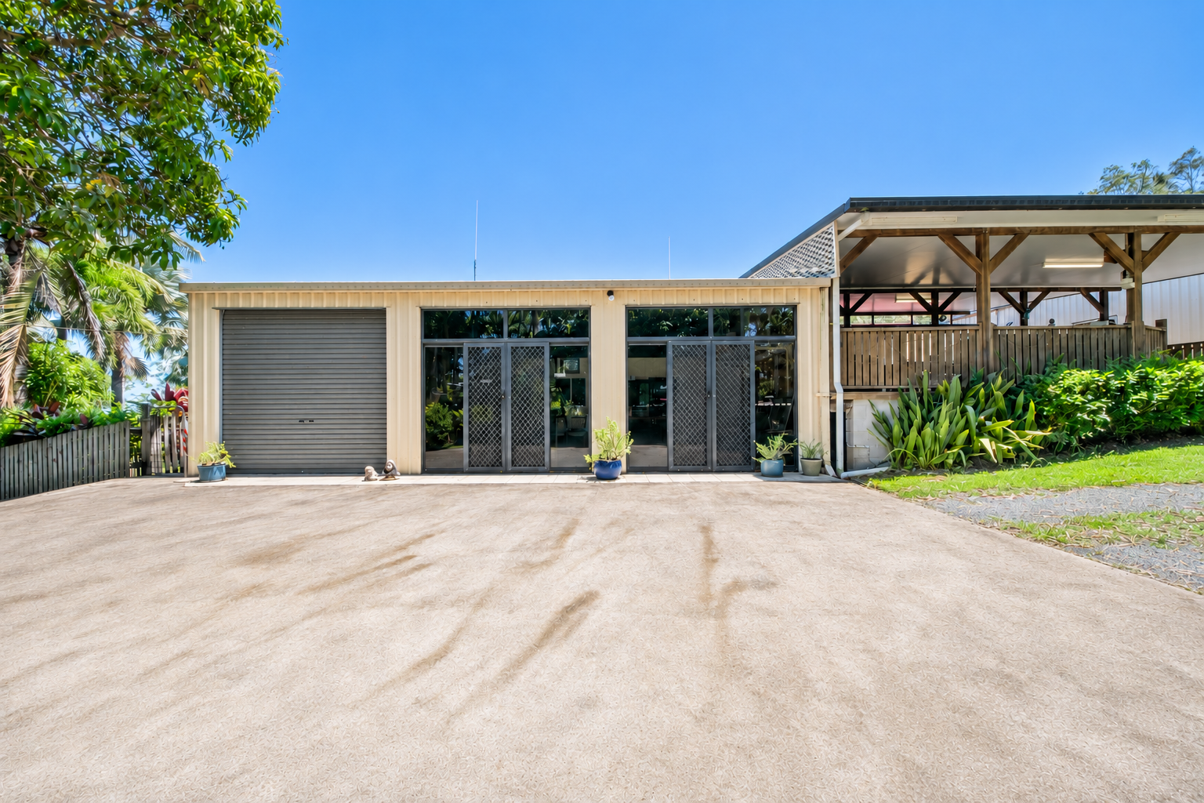
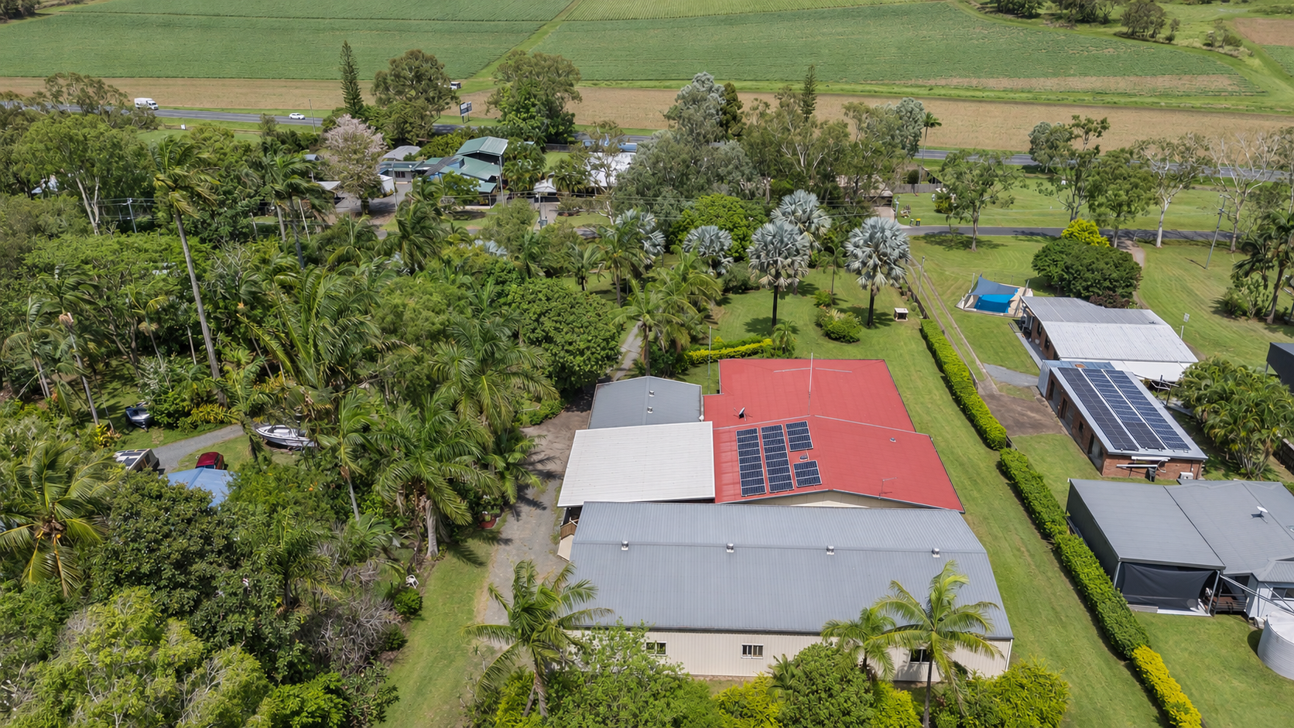
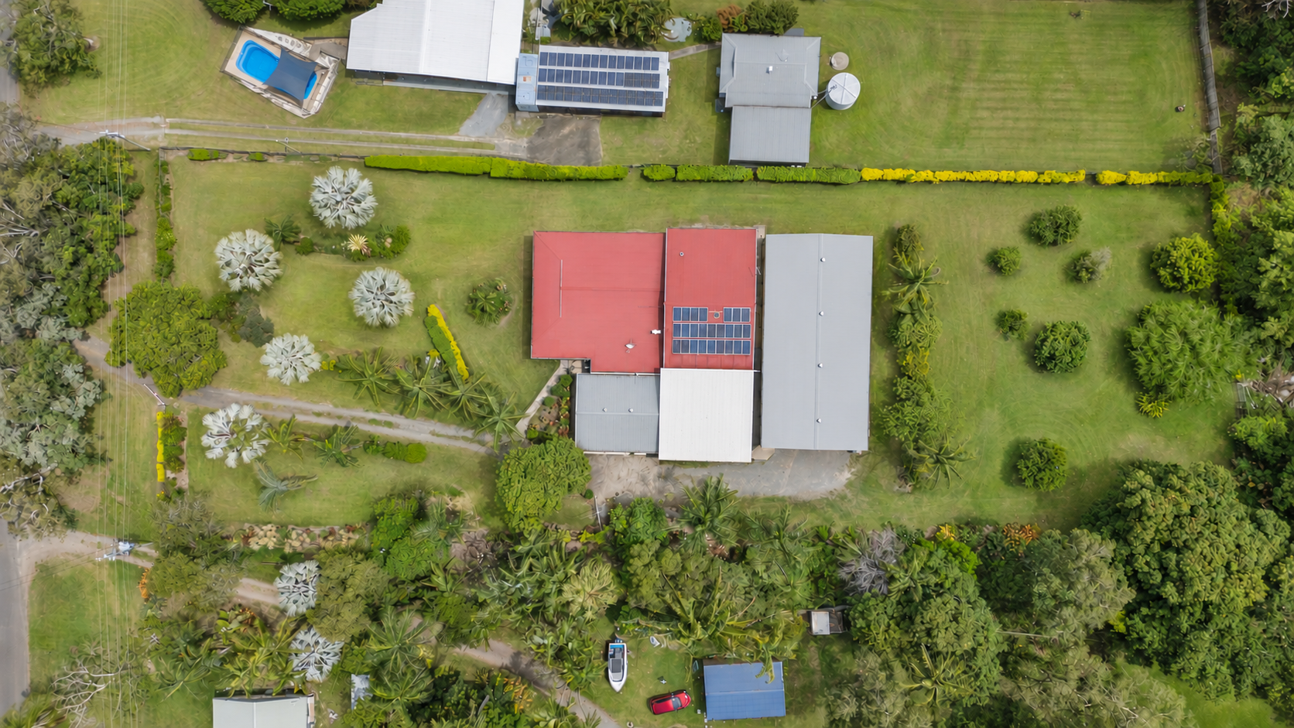
A 24m x 12m shed, a separate studio and office, and a four-bedroom home on 6,723sqm is all on offer with this property.
If your next move calls for more room, this Mount Julian property gives you plenty to work with.
The shed is a major drawcard. With three-phase power and 15-amp outlets throughout, there's room for serious projects, equipment and the recreational toys that often come with living in the Whitsundays.
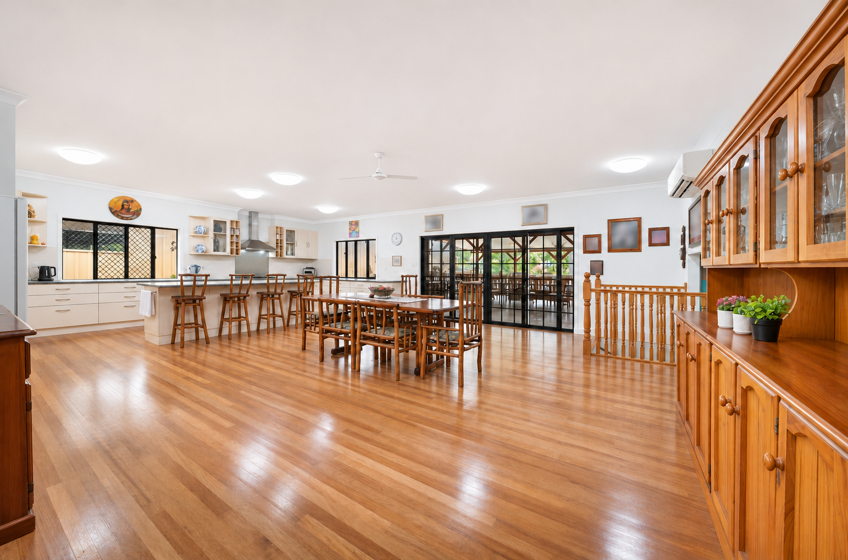
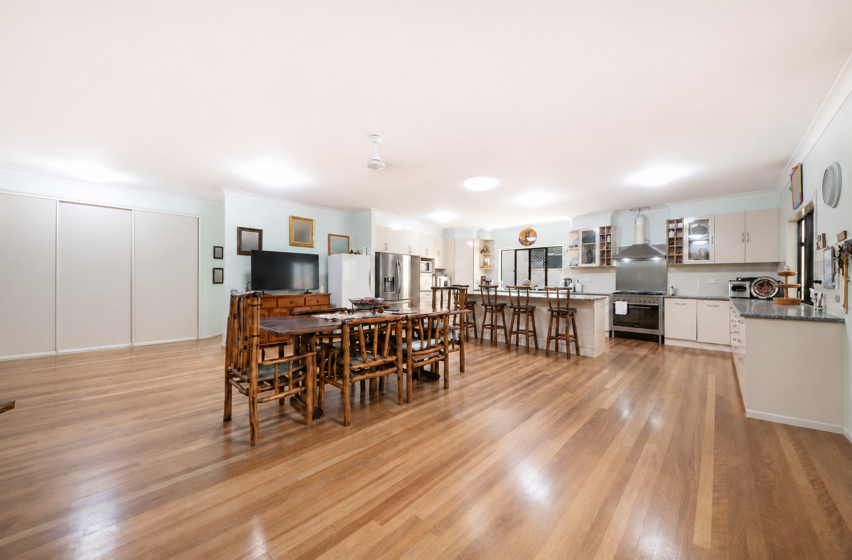
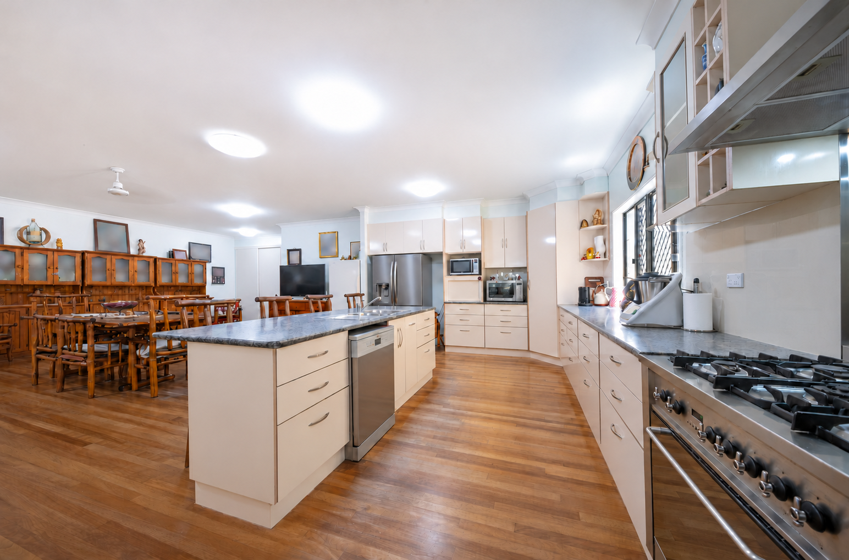
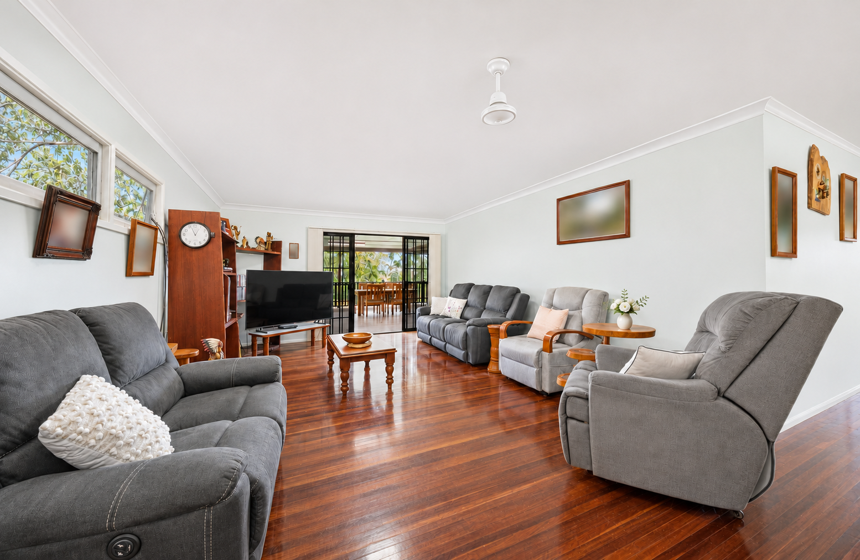
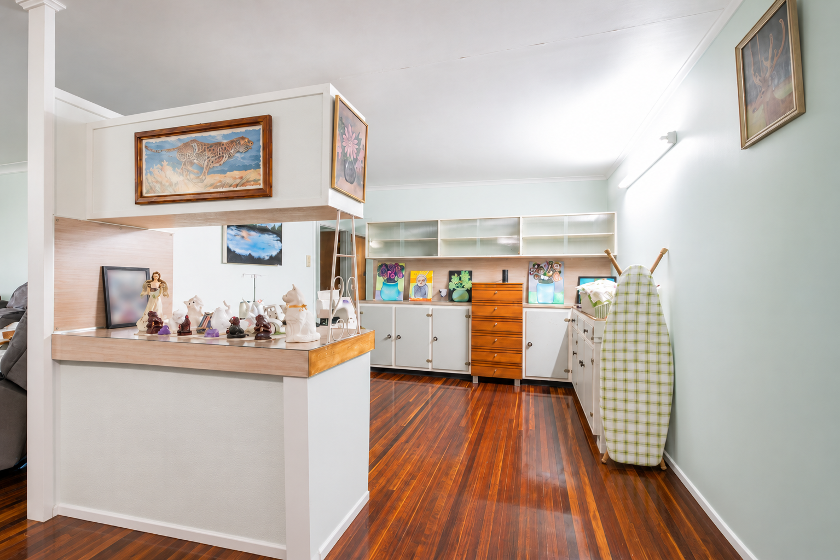
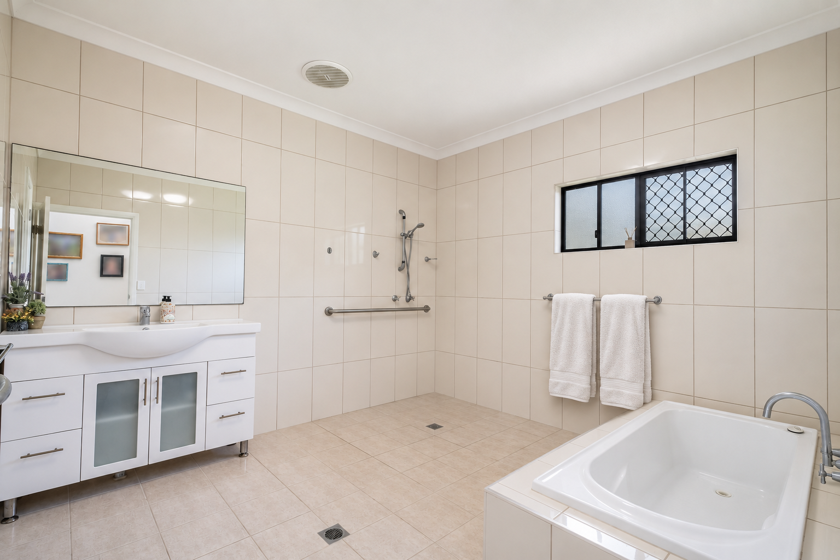
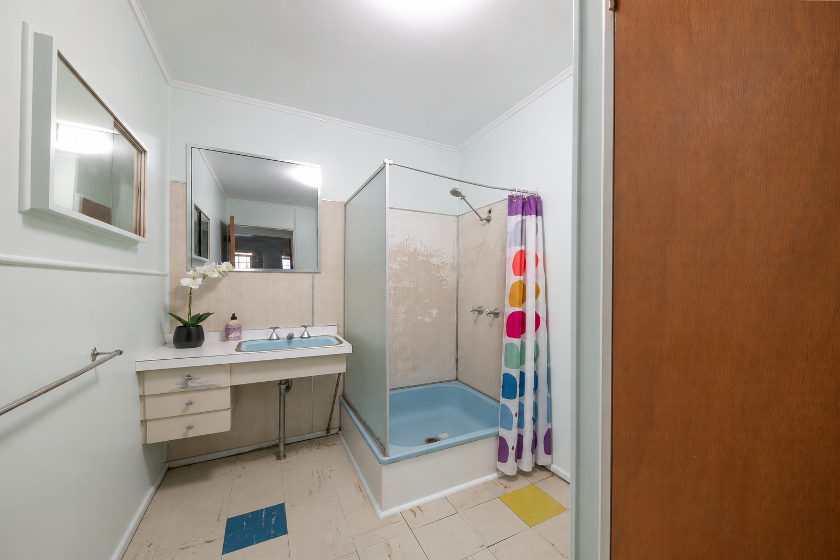
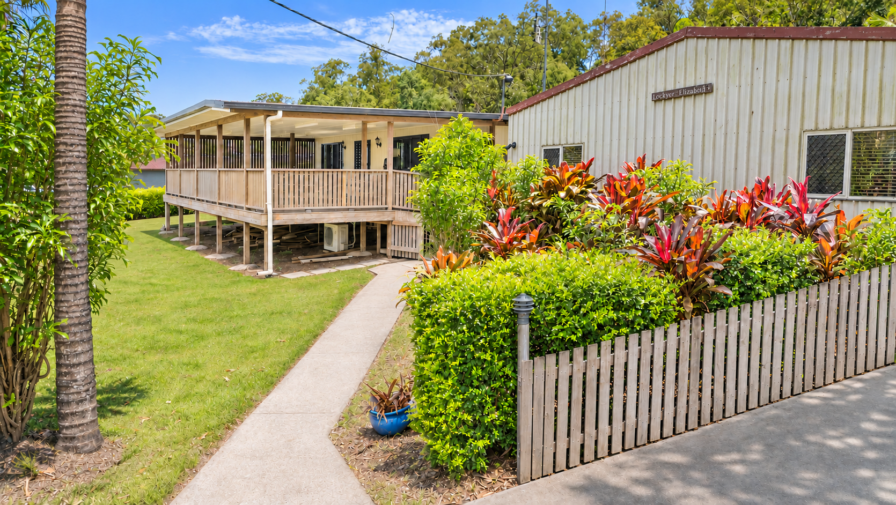
The home offers generous bedrooms, polished timber floors and air-conditioning throughout. Two bathrooms include the original bathroom with a shower over a hip bath, plus a newer disabiity accessible bathroom.
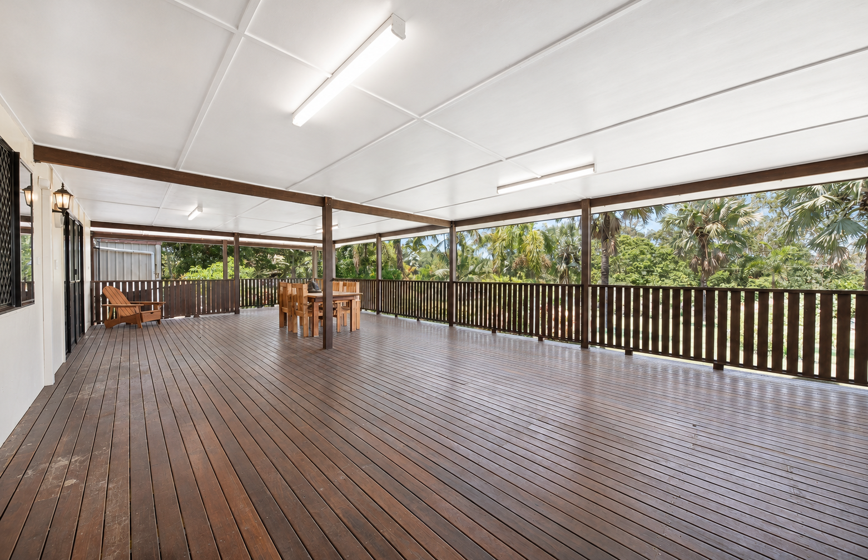
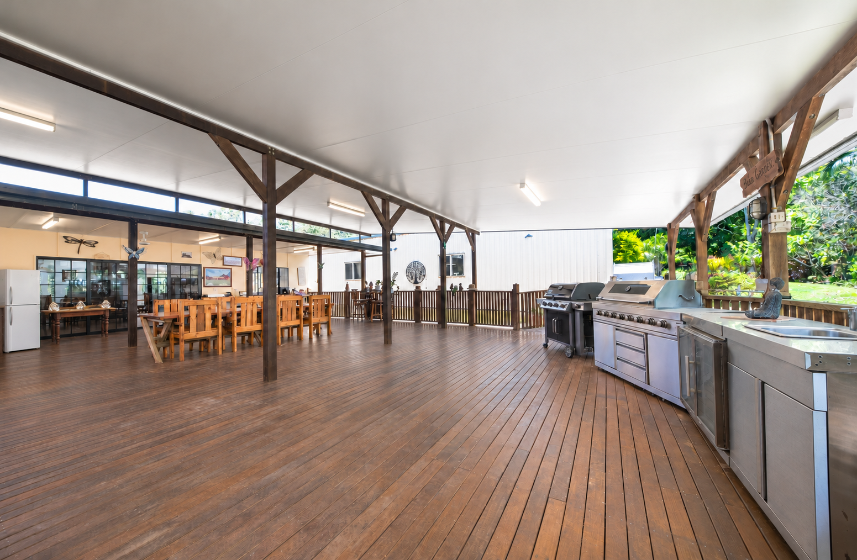
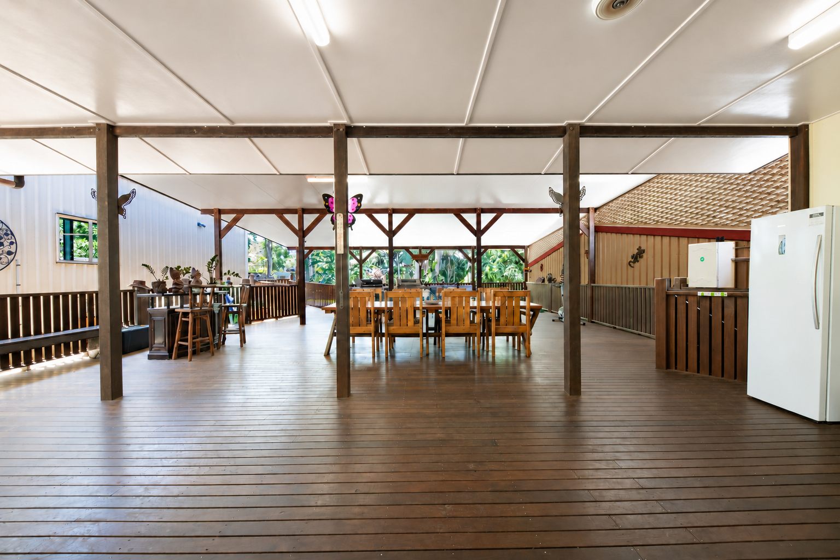
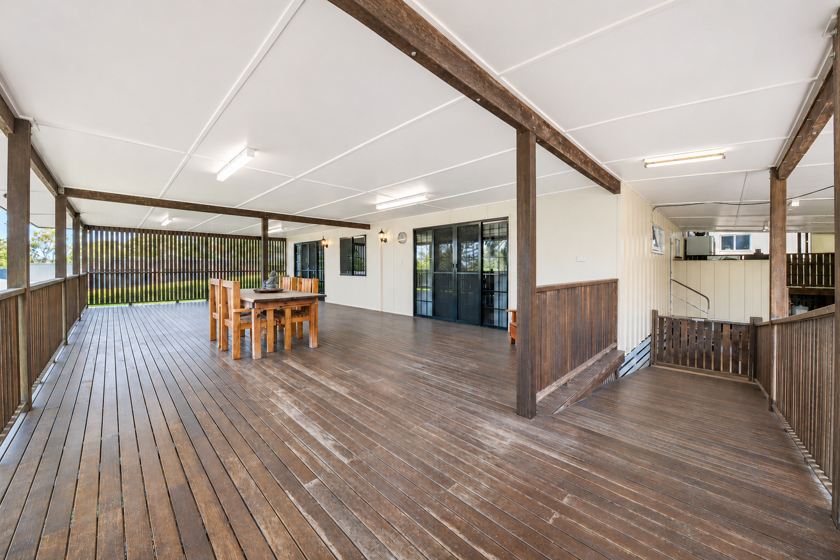
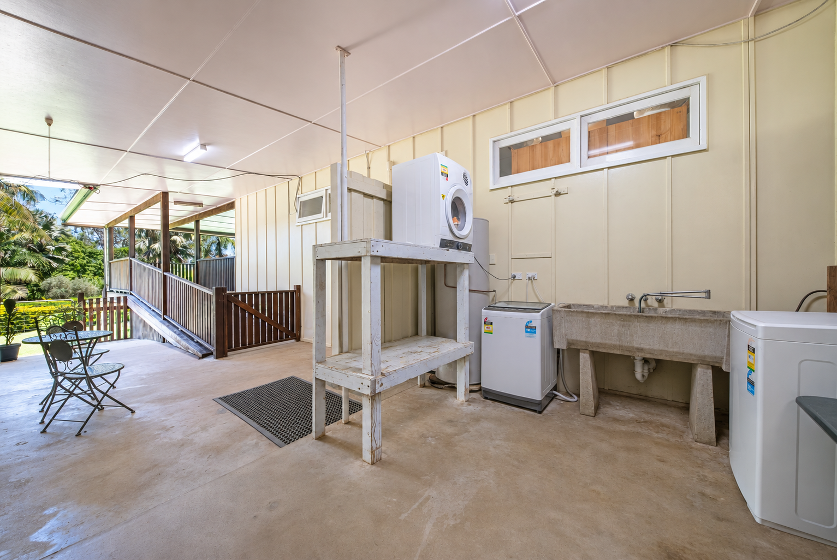
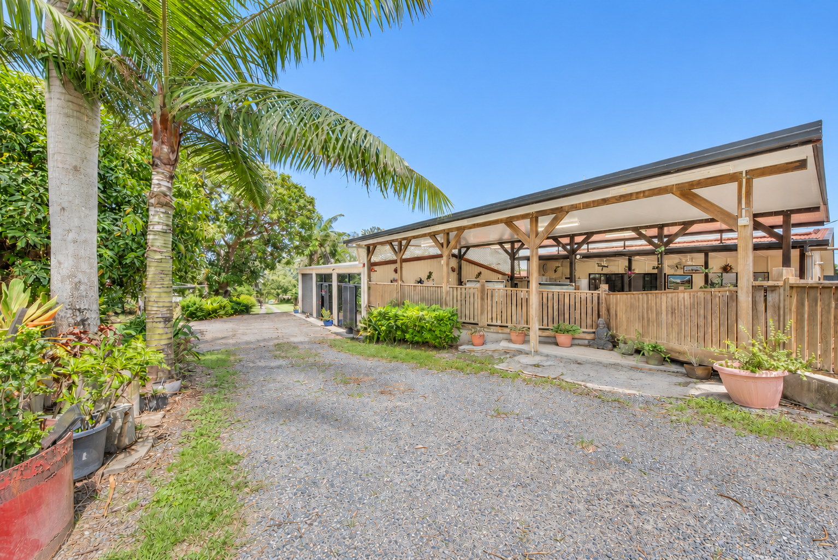
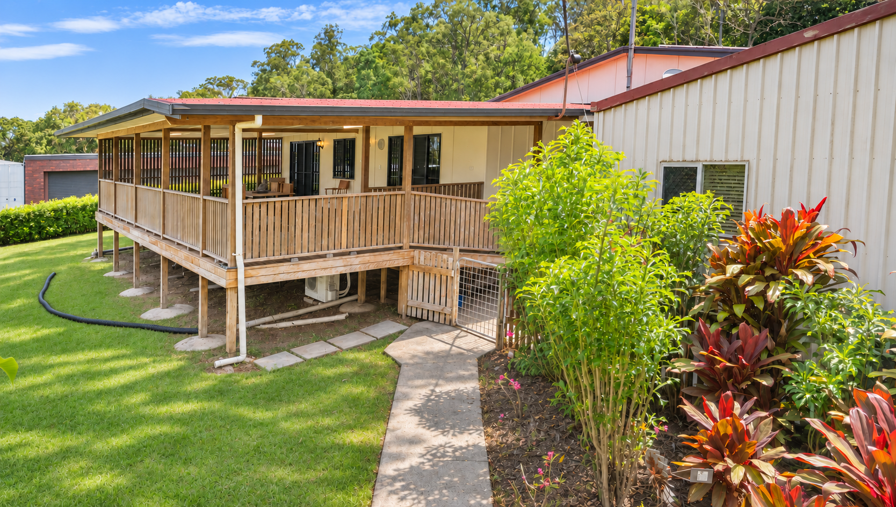
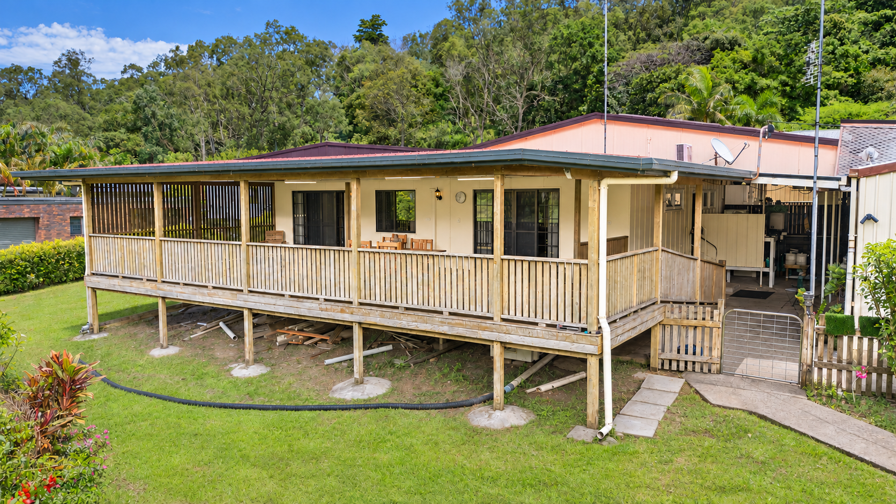
Outdoor living is equally well catered for. The front deck has wheelchair ramp access, while an expansive covered entertaining area provides space to gather the family, spread out for celebrations or enjoy everyday life outdoors.
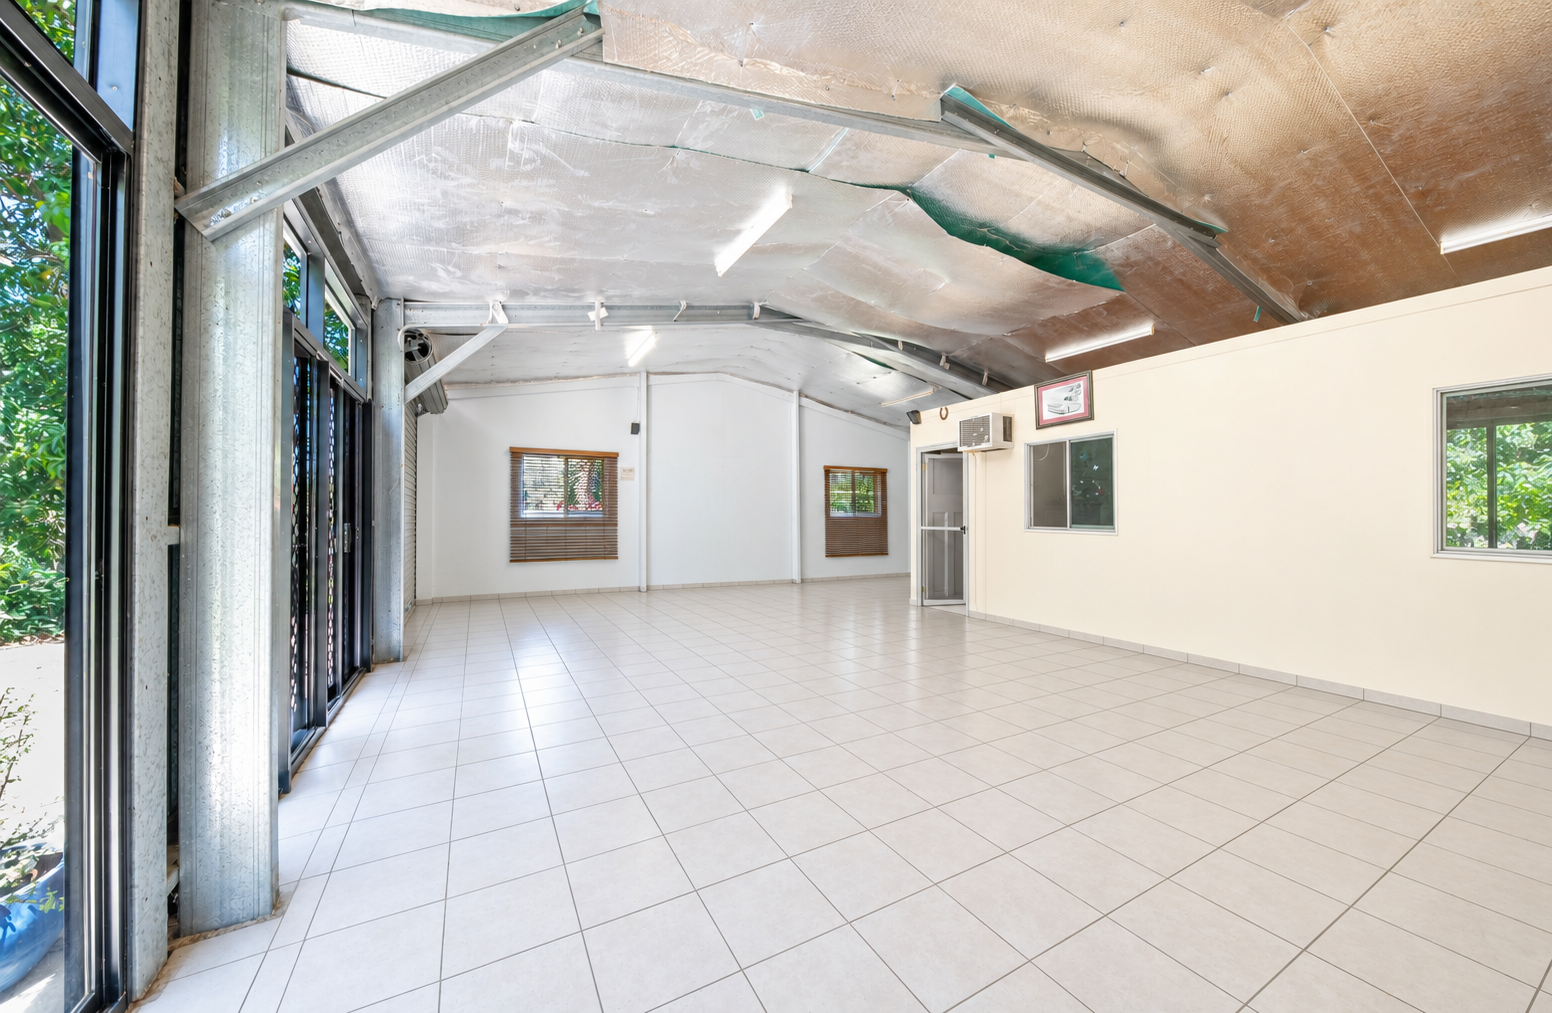
A separate studio with an adjoining office adds flexibility for hobbies, creative projects or working from home, keeping these activities separate from the main household.
Town water, a bore and solar power add to the practical appeal. Across the grounds, there's room to establish gardens, enjoy outdoor activities or explore further improvements, subject to any necessary approvals.
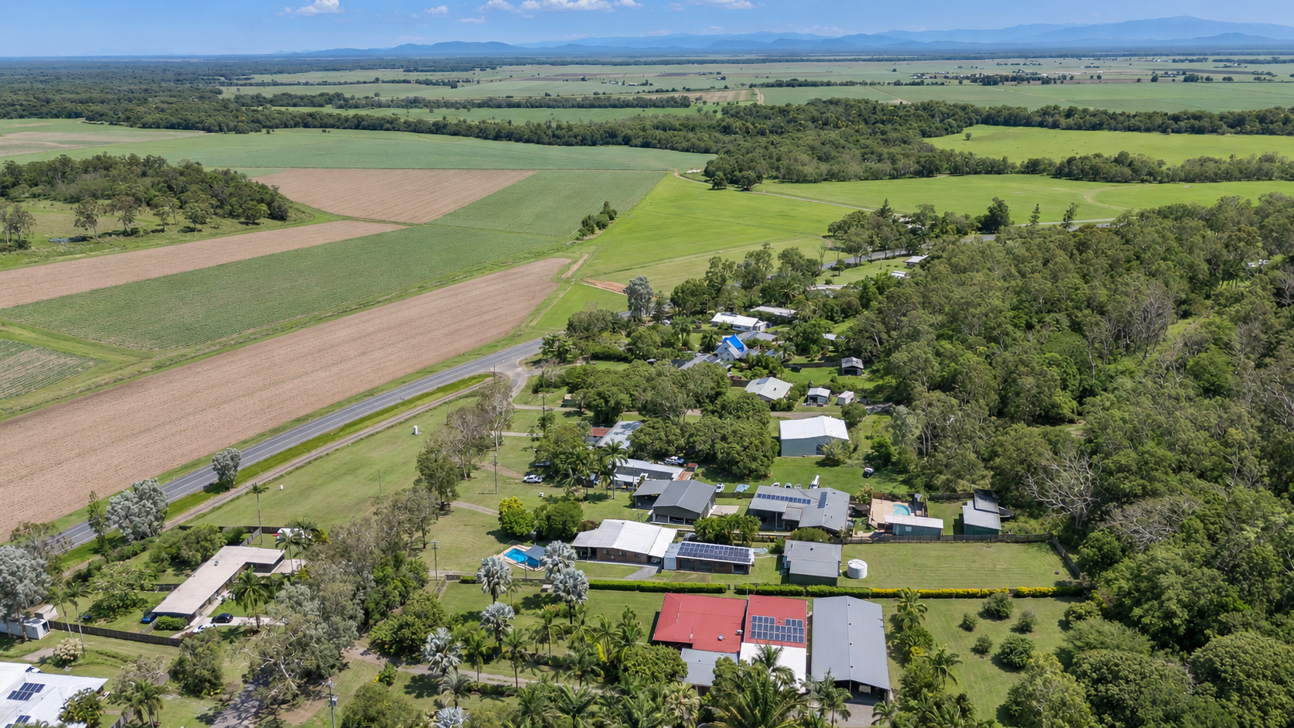
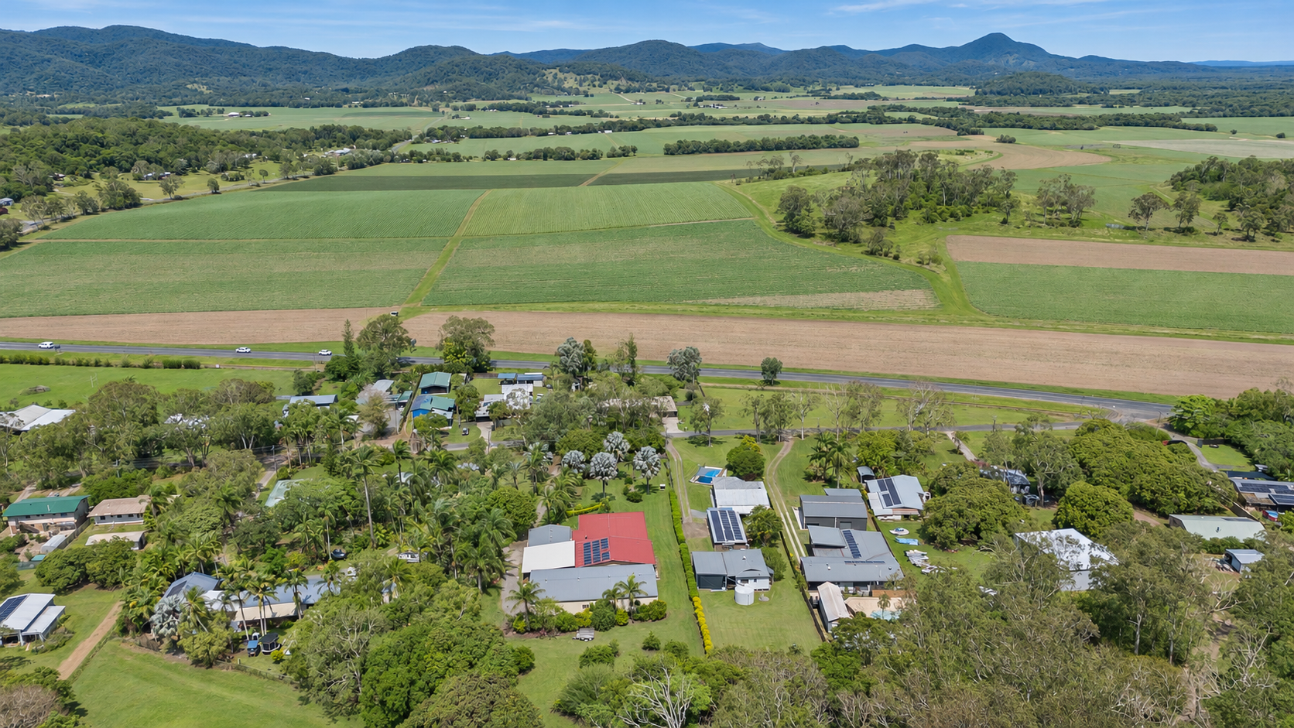
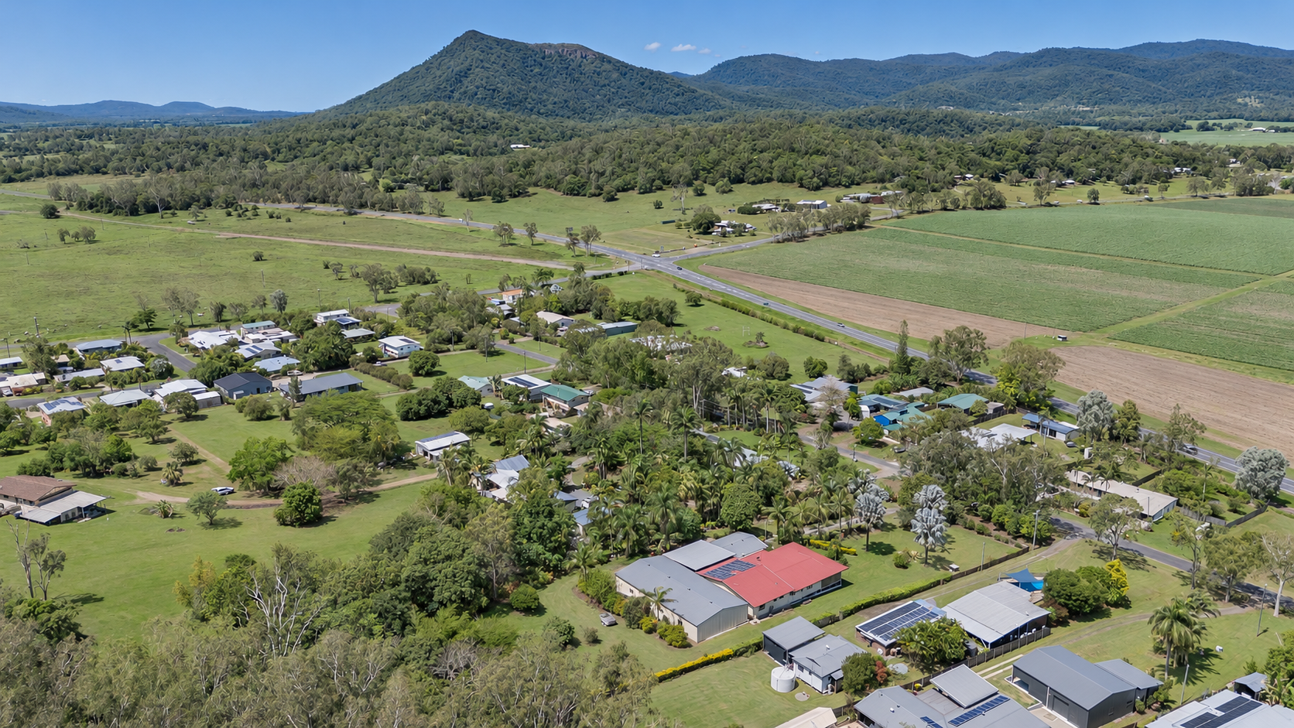
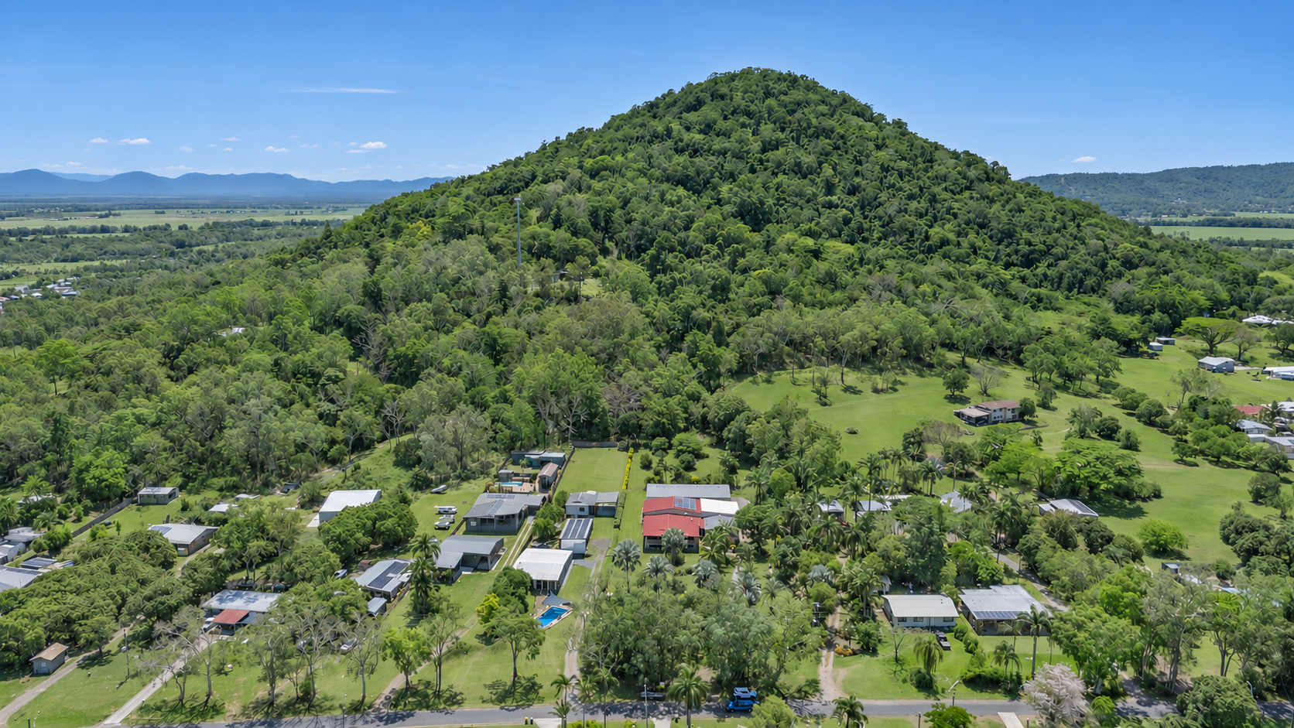
With Proserpine, local schools and the coastal centres of Cannonvale and Airlie Beach within reach, you can enjoy a larger property while staying connected to everyday essentials.
Property highlights:
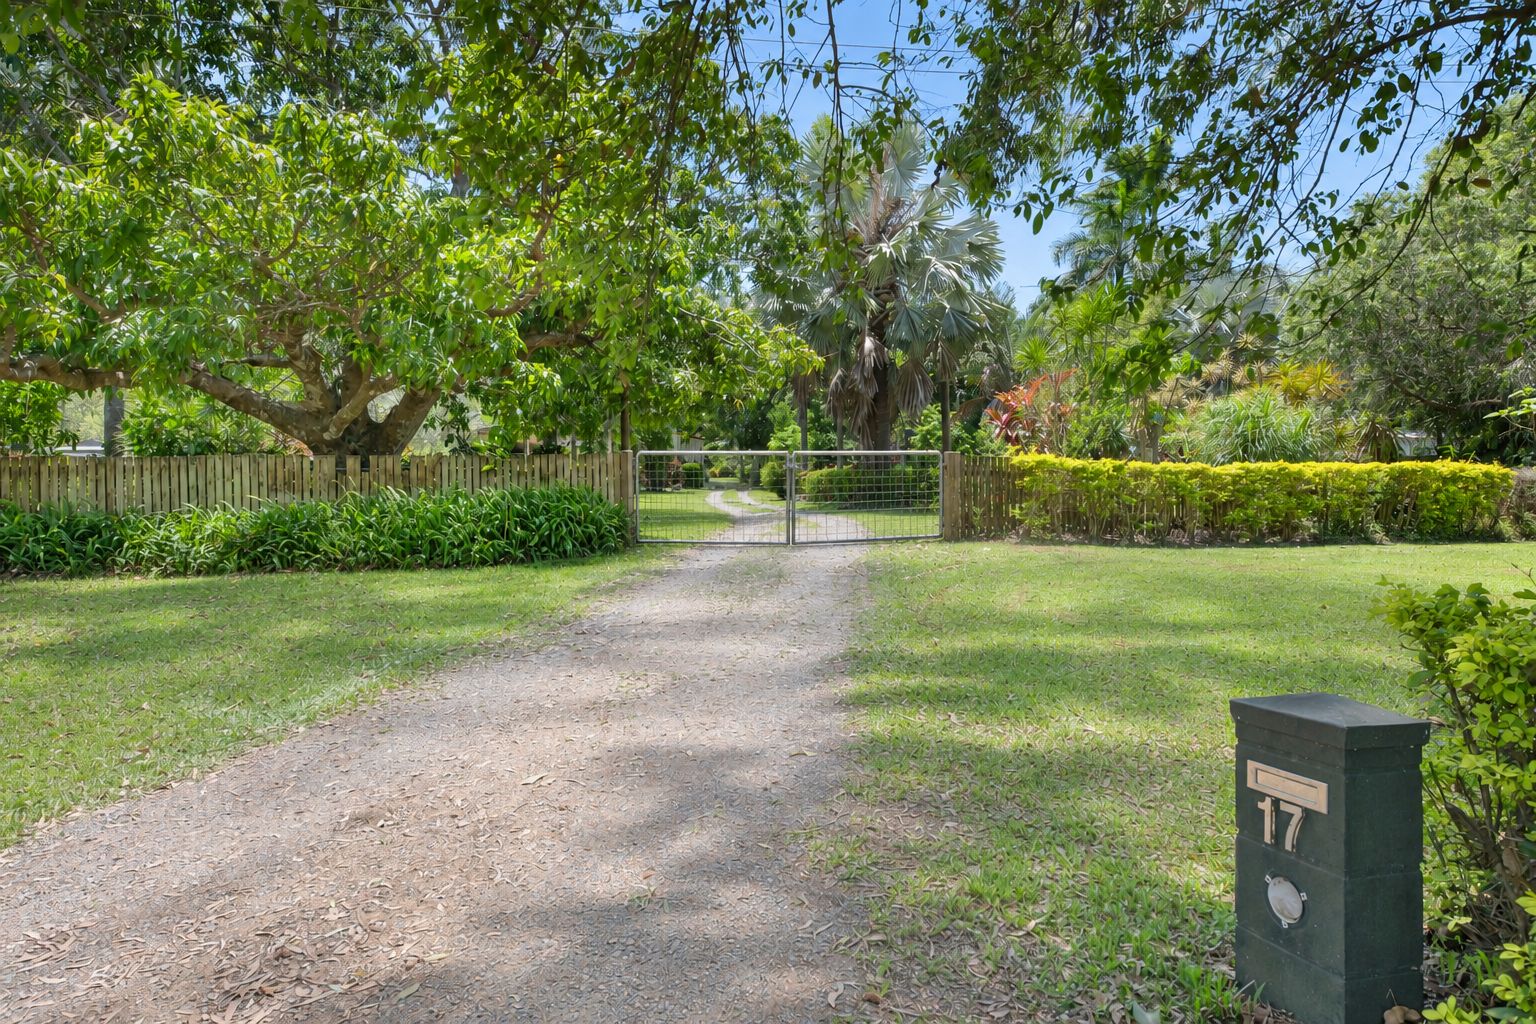
- double sized block - 6,723sqm allotment in Mount Julian
- the original house had 3 bedrooms, 1 bathroom, separate toilet, and open plan living
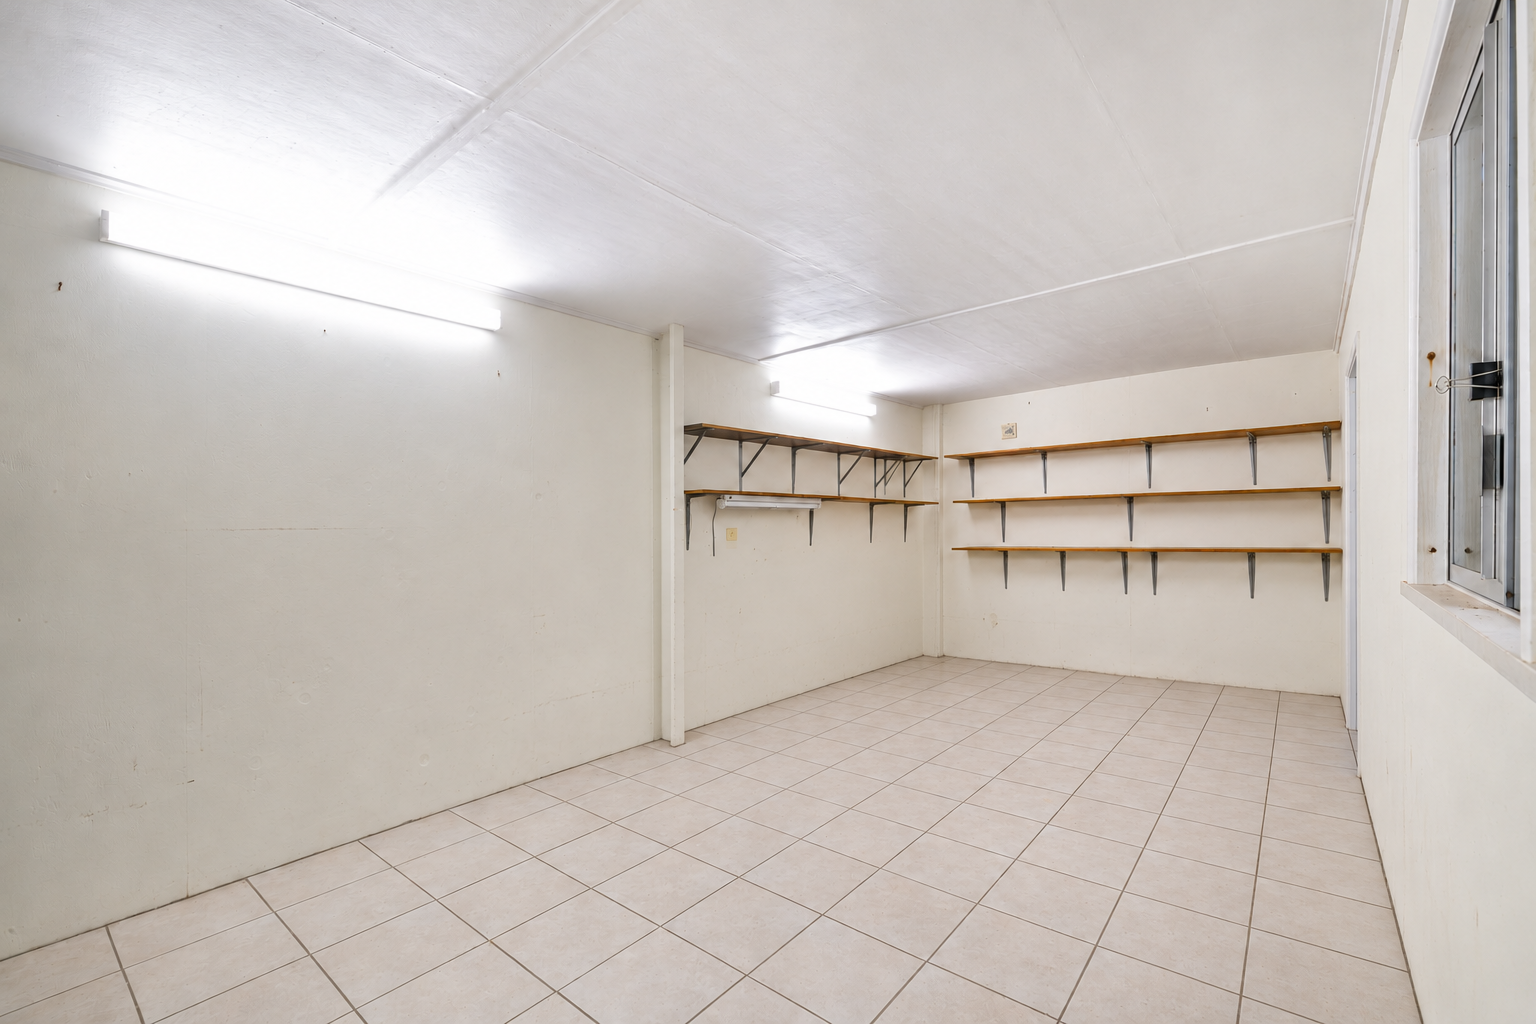
- the extension includes an extreme sized master bedroom, open plan living, disabled bathroom, and loads of storage
- Four generously sized bedrooms in total
- Two bathrooms, including a newer disability accessible bathroom
- Polished timber floors and full air-conditioning
- Front deck with wheelchair ramp access
- Expansive covered outdoor entertaining area
- Separate studio with adjoining office
- 24m x 12m shed with three-phase power
- 15-amp power points throughout the shed
- Solar power system
- Biocycle sewage treatment system
- Town water and bore
Inspections by private appointment.
Contact Lynne Erricker on 0414 641 612 or Hannah Devine on 0468 937 490 to arrange your viewing.
6,723m² / 1.66 acres
13 garage spaces
4
2
Next Steps:
This property is being sold by auction or without a price and therefore a price guide can not be provided. The website may have filtered the property into a price bracket for website functionality purposes.
Agents
- Loading...
- Loading...